

Listing Courtesy of:  Midwest Real Estate Data as distributed by MLS GRID / Listed By: Bari Mill, Coldwell Banker Realty; Dawn McKenna, Hinsdale
 Midwest Real Estate Data as distributed by MLS GRID / Listed By: Bari Mill, Coldwell Banker Realty; Dawn McKenna, Hinsdale
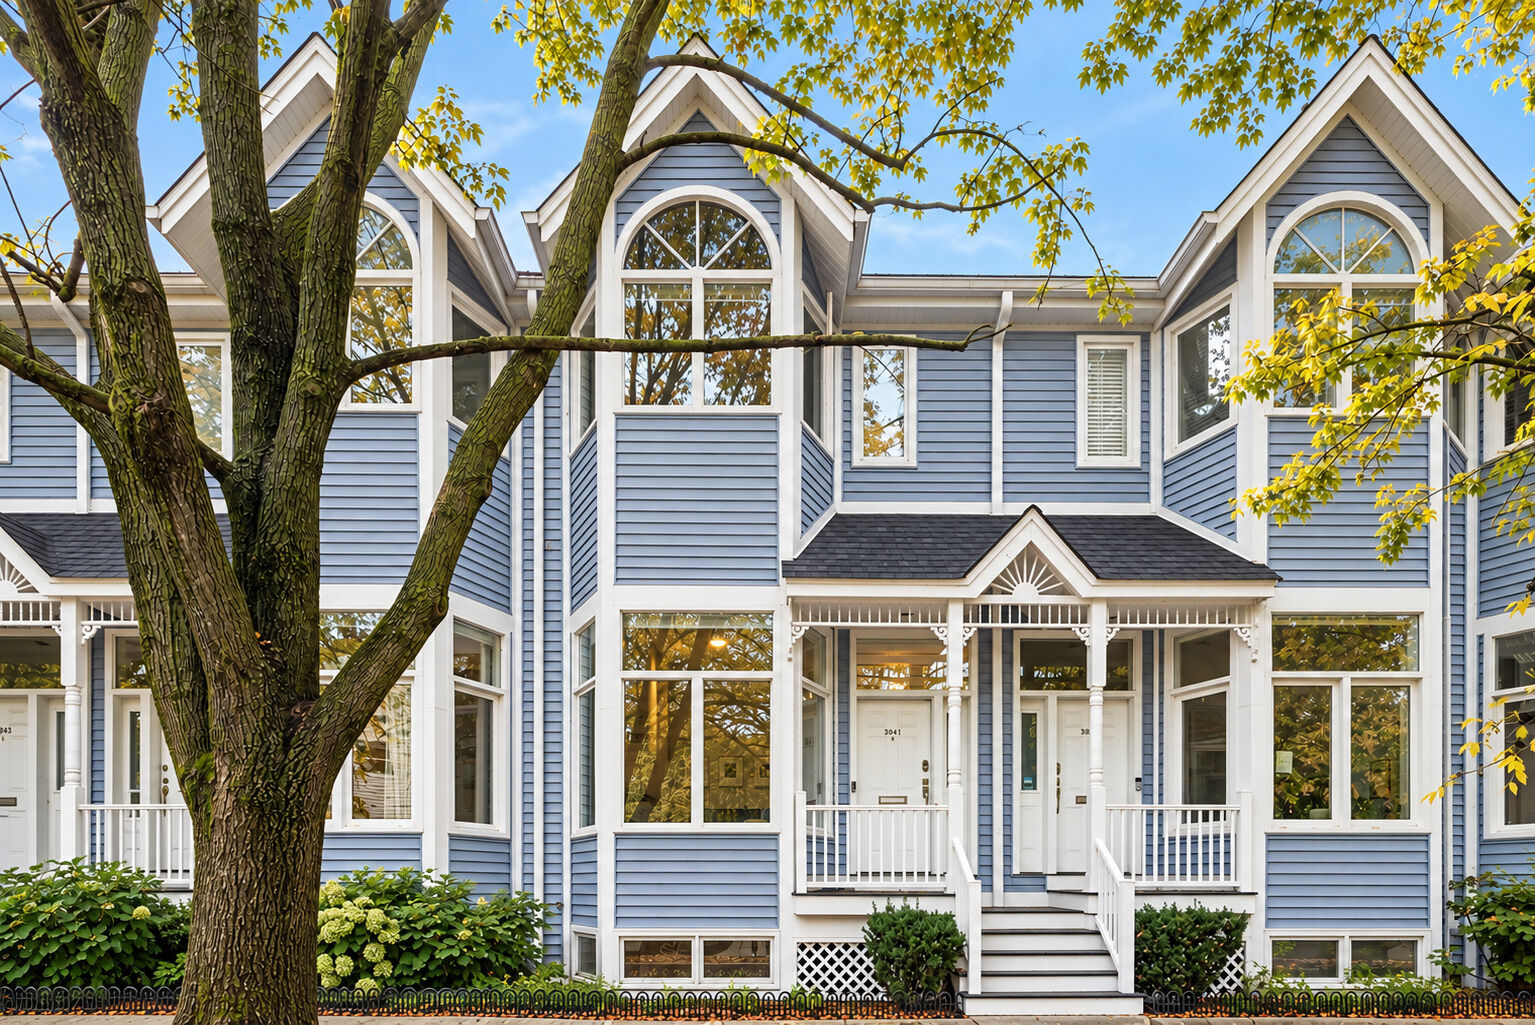
 3041 N Lakewood Avenue Chicago, IL 60657
Active (2 Days)
$725,000 (USD)
OPEN HOUSE TIMES
-
OPENSat, Oct 1711:00 am - 1:00 pm
Description
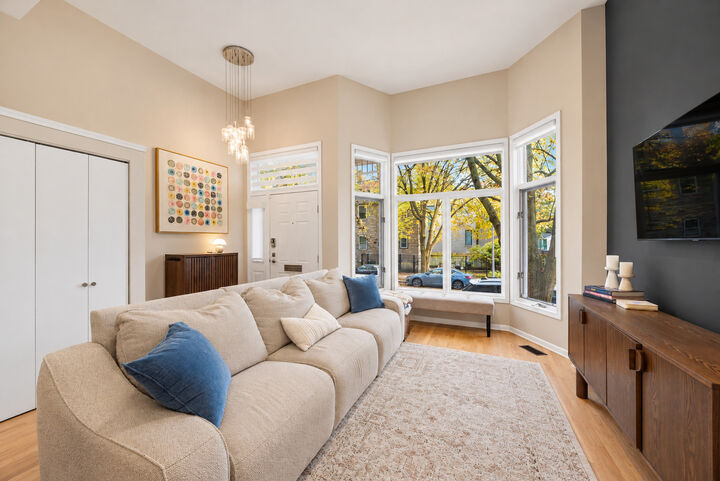
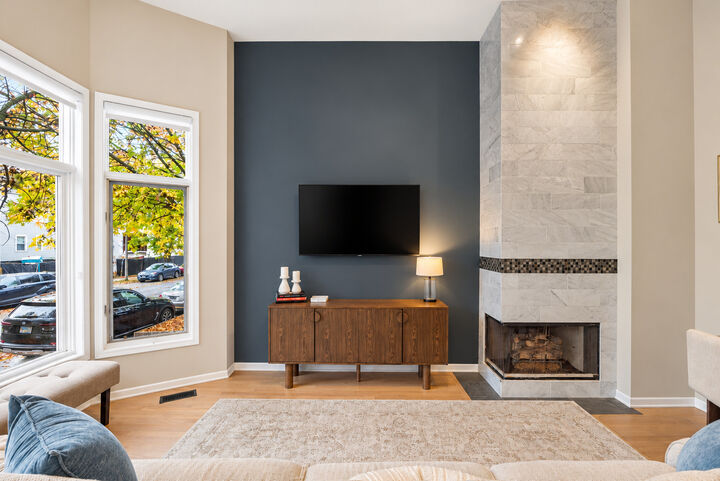
Tucked within an intimate six-residence townhome community on a picturesque, tree-lined Lakeview street, this charming three-bedroom, two-bathroom home blends character, comfort, and effortless city living. A welcoming entry leads into a sun-drenched living room, where an expansive bay window fills the space with natural light and a cozy gas fireplace creates an inviting focal point. Spanning multiple levels, the home offers a thoughtful separation of living spaces, ideal for everyday living and entertaining. Just off the kitchen and dining area, a private rear patio provides a peaceful outdoor retreat, perfect for morning coffee or al fresco dining. An additional deck off the primary bathroom offers a second private outdoor escape, while the versatile lower-level bedroom can easily serve as a guest suite, home office, den, or recreation room to suit your needs. Recent improvements include updated window treatments, fresh interior paint, bathroom lighting, a whole-home humidifier, dishwasher, and washer and dryer. Additional highlights include ample crawlspace storage and dedicated garage parking. Ideally situated moments from Will's Northwoods Inn, Farm Bar, and the shops and restaurants of the Southport Corridor, this Lakeview gem offers the perfect balance of neighborhood charm and city convenience.
MLS #:
12784531
12784531
Taxes
$11,548(2025)
$11,548(2025)
Type
Townhouse
Townhouse
Year Built
1988
1988
School District
299
299
County
Cook County
Cook County
Listed By
Bari Mill, Coldwell Banker Realty
Dawn McKenna, Coldwell Banker Realty
Dawn McKenna, Coldwell Banker Realty
Source
Midwest Real Estate Data
Last checked Oct 16 2026 at 8:31 AM GMT+0000
Midwest Real Estate Data
Last checked Oct 16 2026 at 8:31 AM GMT+0000
Bathroom Details
- Full Bathrooms: 2
Interior Features
- Laundry: In Unit
- Appliance: Range
- Appliance: Refrigerator
- Appliance: Washer
- Appliance: Dryer
- Appliance: Dishwasher
- Appliance: Disposal
- Appliance: Microwave
- Appliance: Stainless Steel Appliance(s)
- Ceiling Fan(s)
- Appliance: Humidifier
Property Features
- Fireplace: 1
- Fireplace: Living Room
- Fireplace: Gas Starter
Heating and Cooling
- Forced Air
- Central Air
Basement Information
- Finished
- None
- Partial
- Crawl Space
Homeowners Association Information
- Dues: $225/Monthly
Utility Information
- Utilities: Water Source: Lake Michigan
- Sewer: Public Sewer
School Information
- Elementary School: Harriet Tubman Elementary School
- Middle School: Harriet Tubman Elementary School
- High School: Lincoln Park High School
Parking
- Garage Door Opener
- Garage Owned
- Garage
- Detached
- Yes
Stories
- 2
Location
Disclaimer: Square footage is based on information available to agent, including County records. Information has not been verified by agent and should be verified by buyer.
Based on information submitted to the MLS GRID as of 10/16/2026 08:31. All data is obtained from various sources and may not have been verified by broker or MLS GRID. Supplied Open House Information is subject to change without notice. All information should be independently reviewed and verified for accuracy. Properties may or may not be listed by the office/agent presenting the information.
